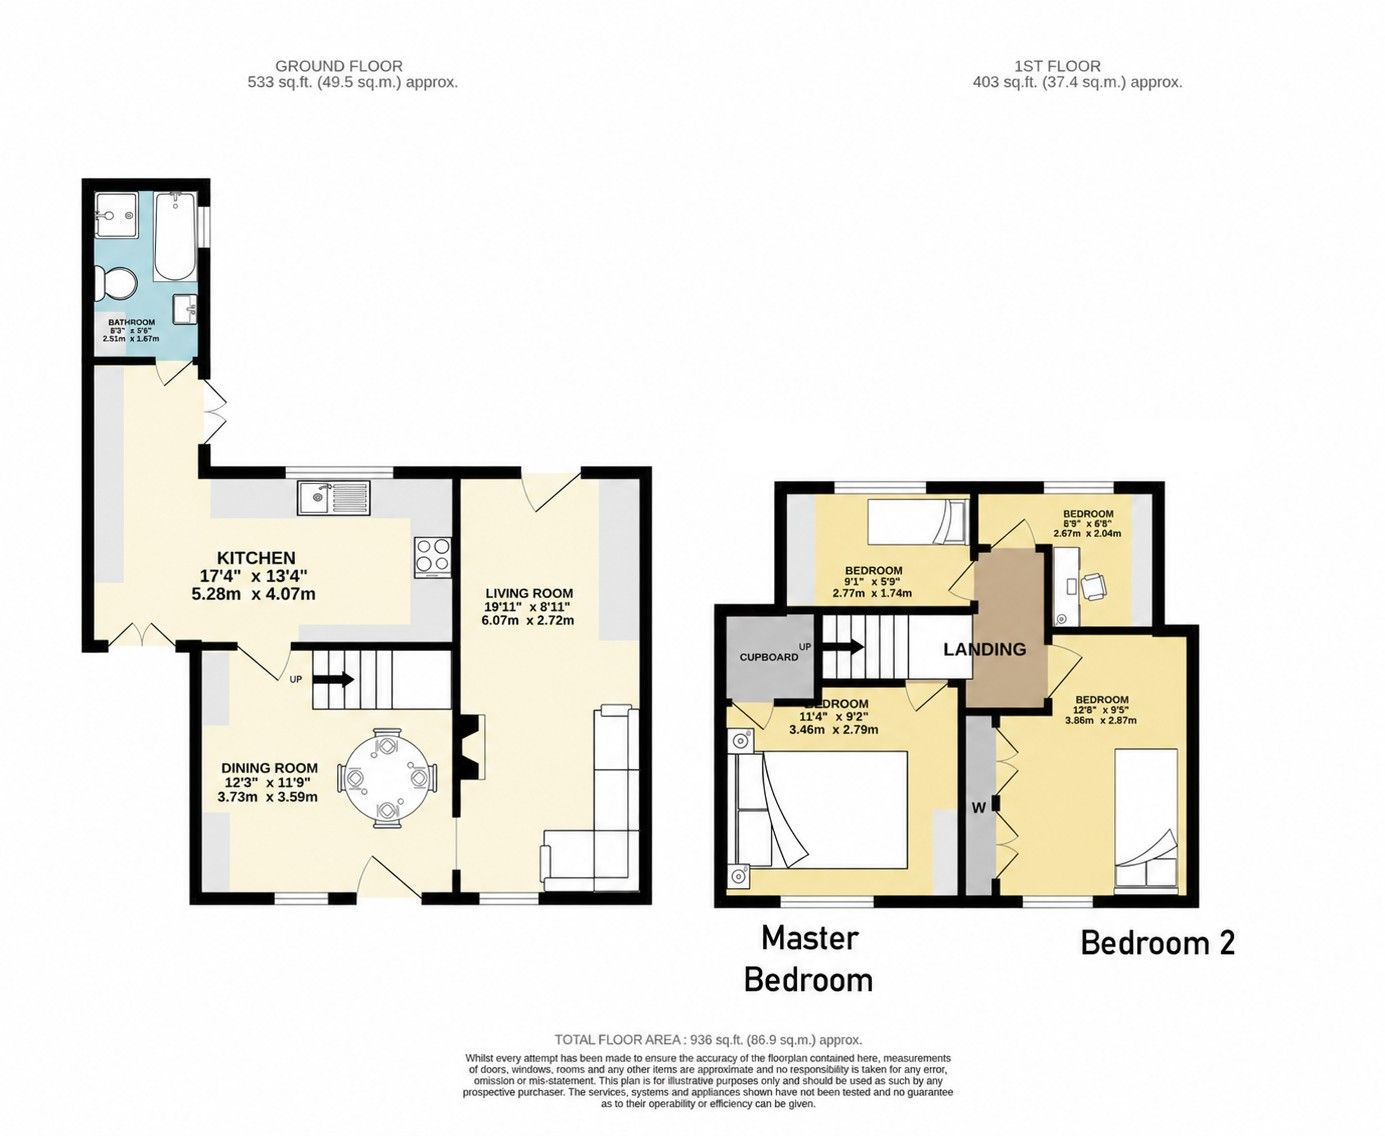
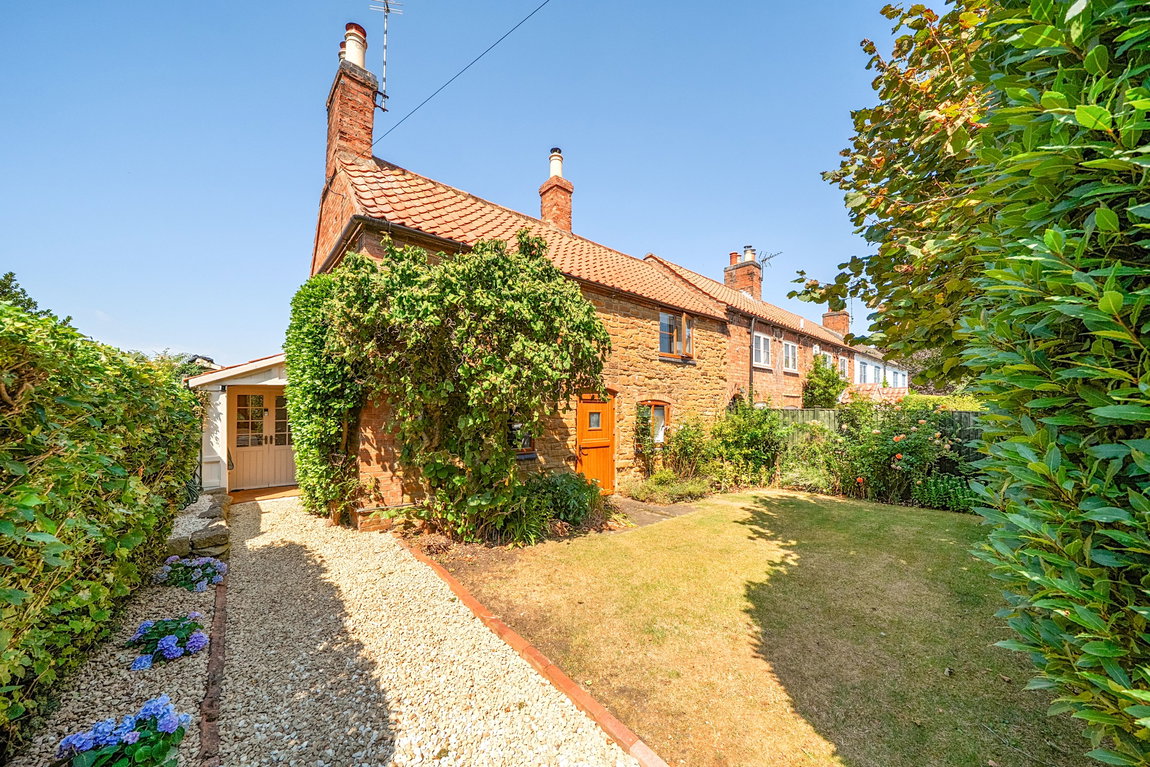
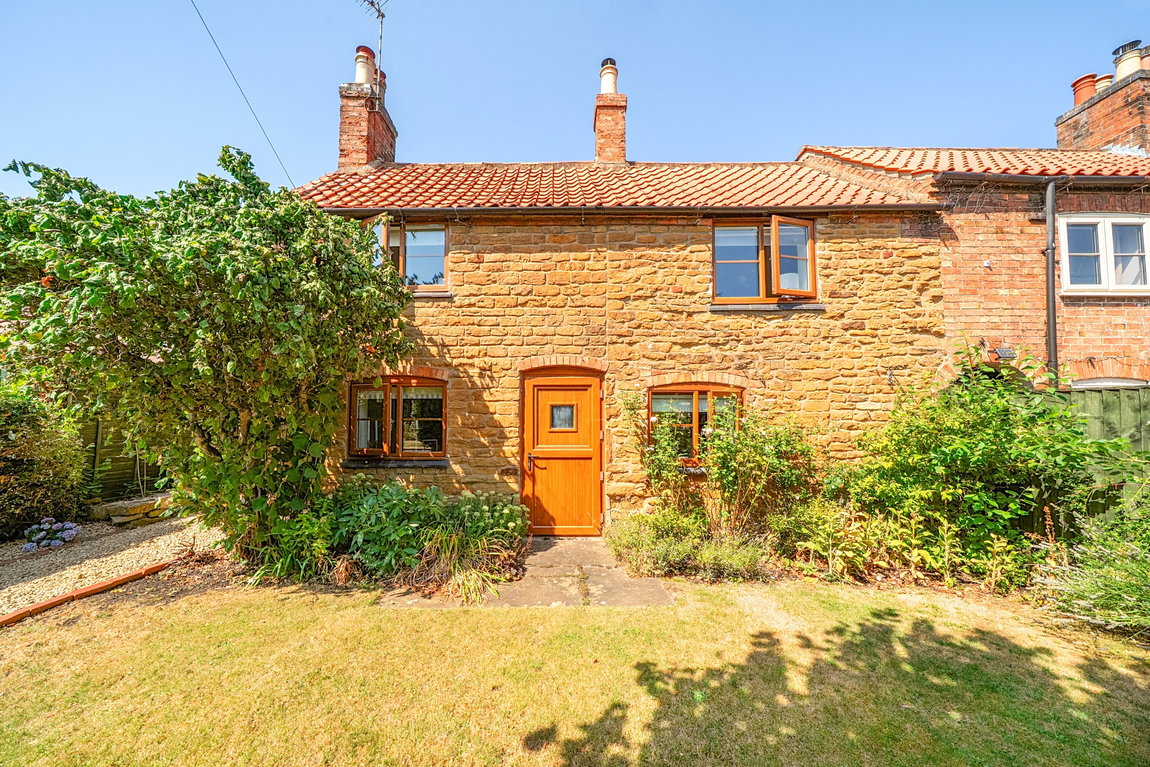
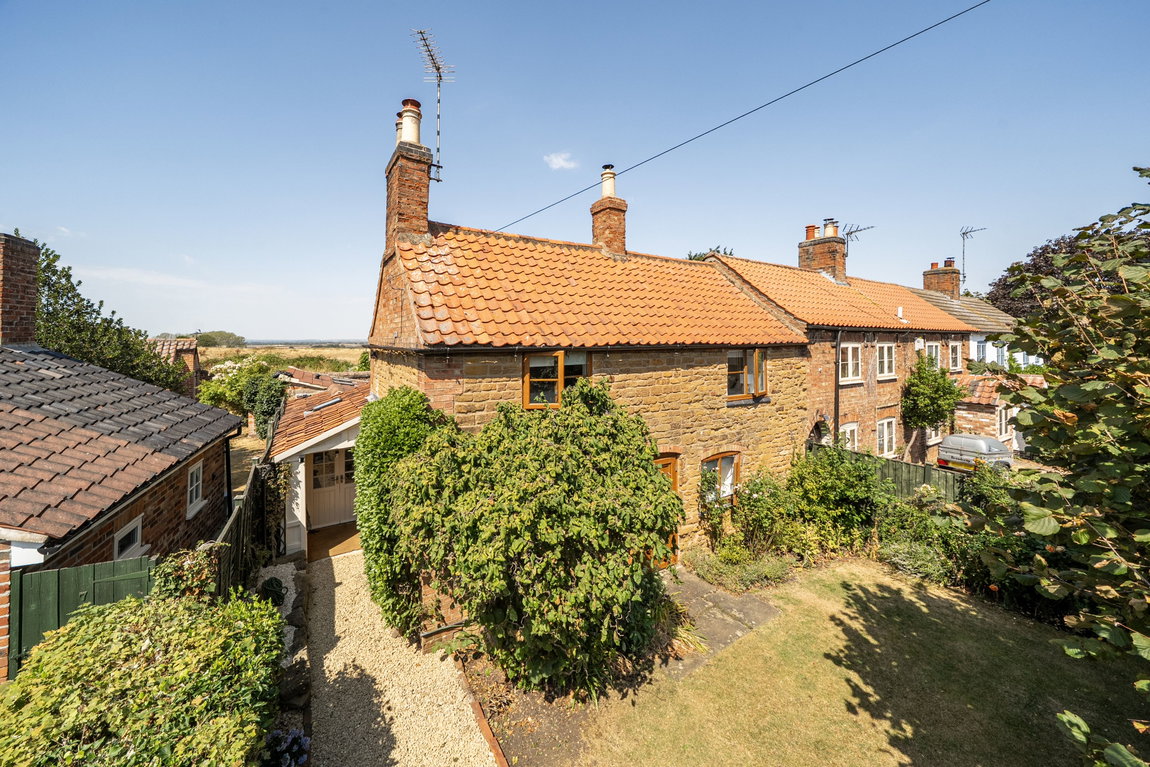
A beautifully presented and characterful four-bedroom period home, offering approximately 936 sq ft of thoughtfully arranged accommodation over two floors. Rich in traditional features including exposed beams, timber doors and attractive brickwork.
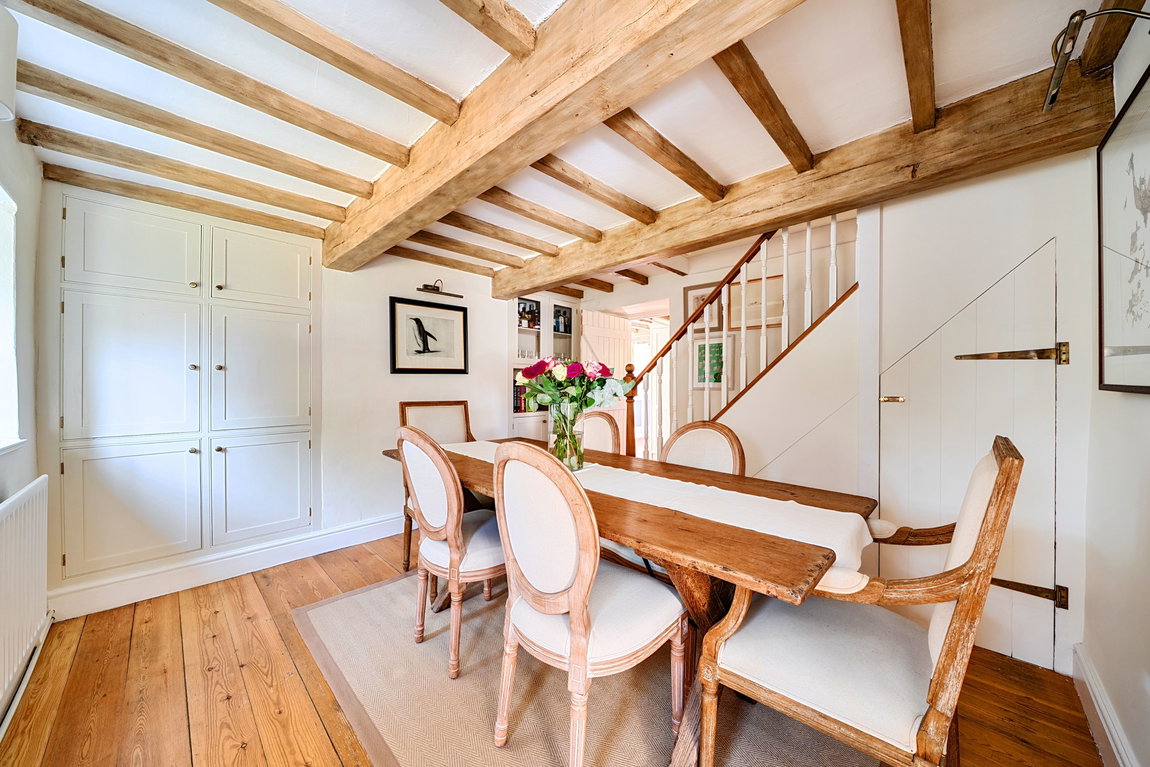
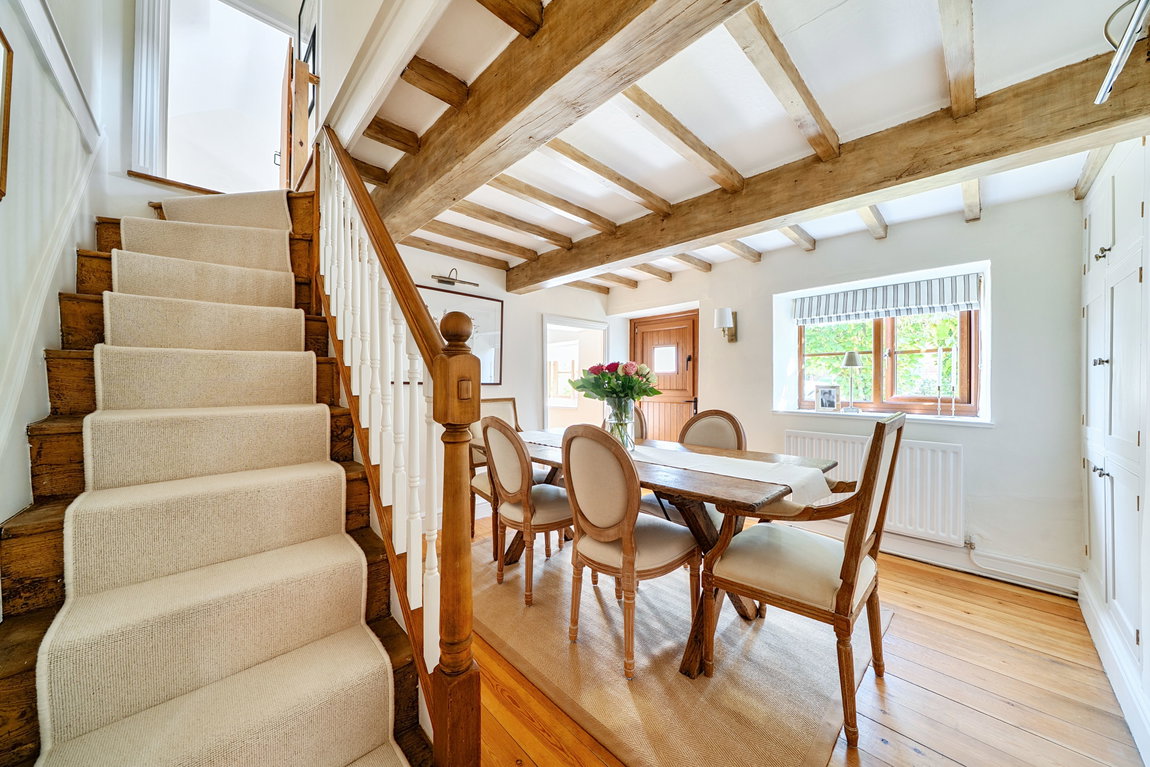
The ground floor provides a welcoming dining room that sits at the heart of the home, featuring exposed ceiling beams, timber flooring and useful fitted storage, with the staircase rising to the first floor.
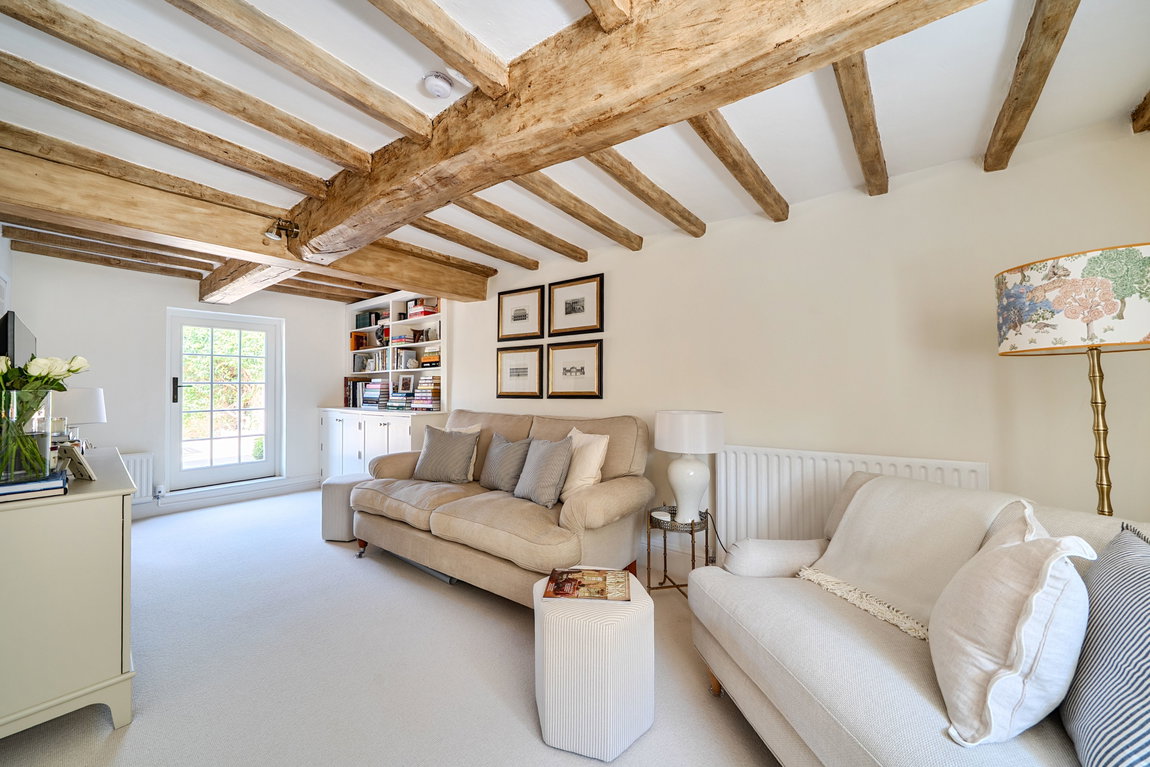
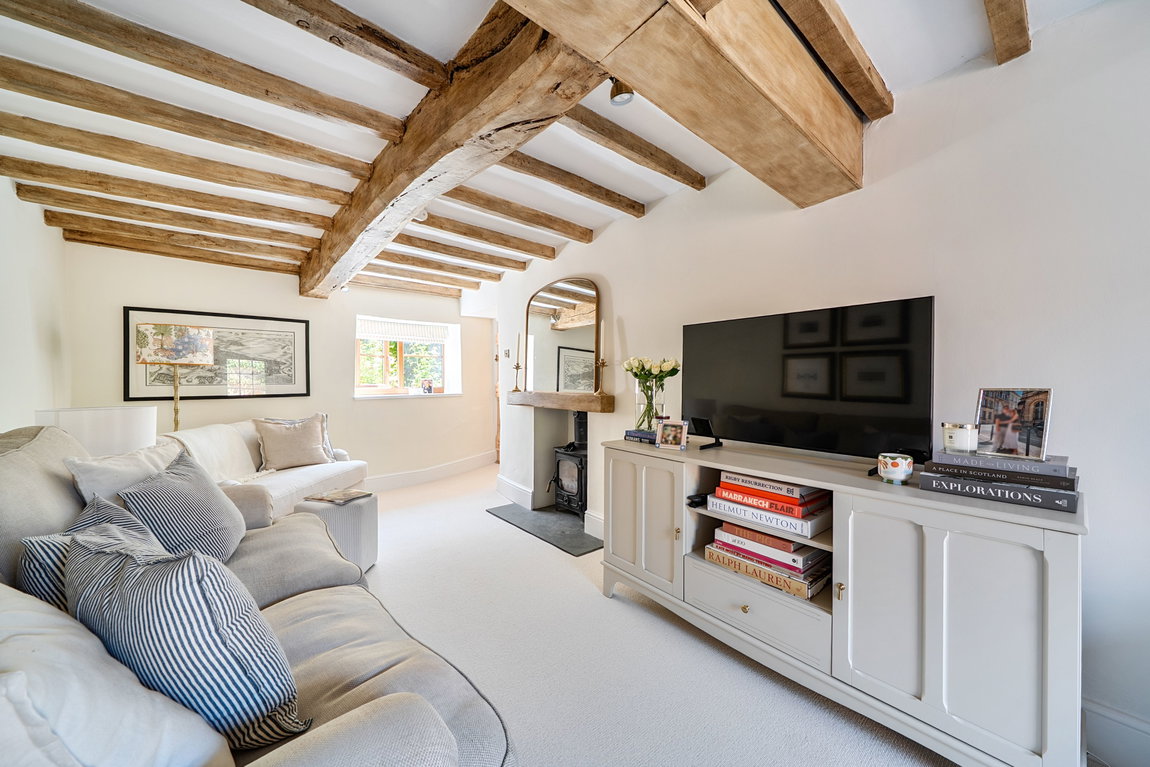
The generous living room extends to approximately 19'11" and provides an excellent space for relaxing and entertaining. Exposed beams add considerable character, while a fireplace housing a wood-burning stove creates an attractive focal point to the room.
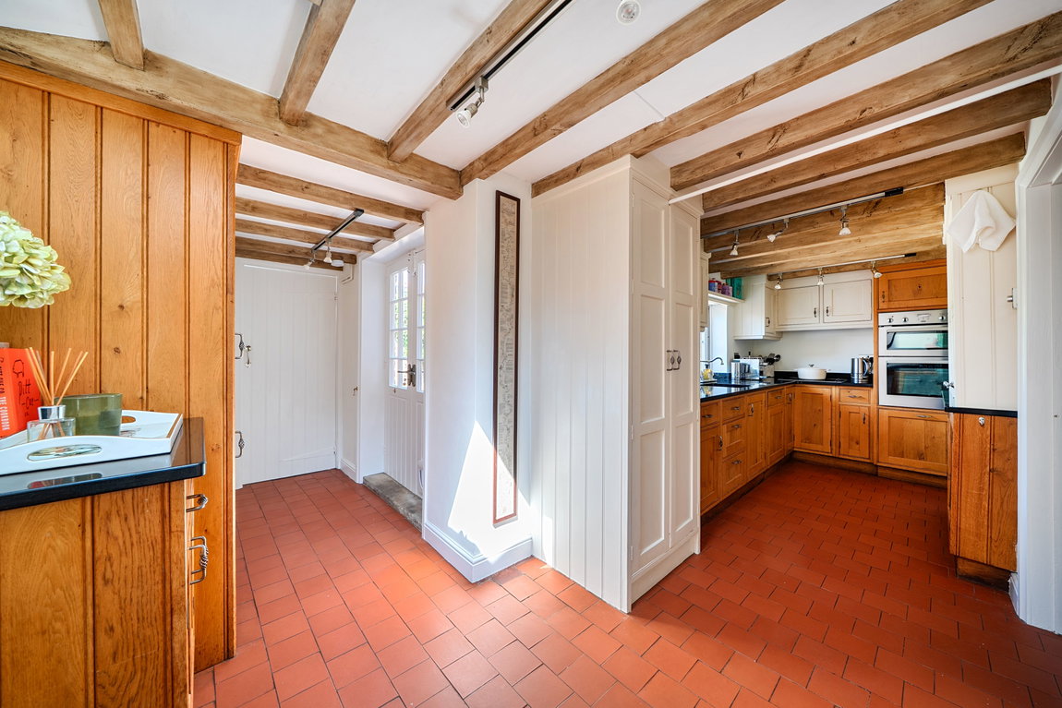
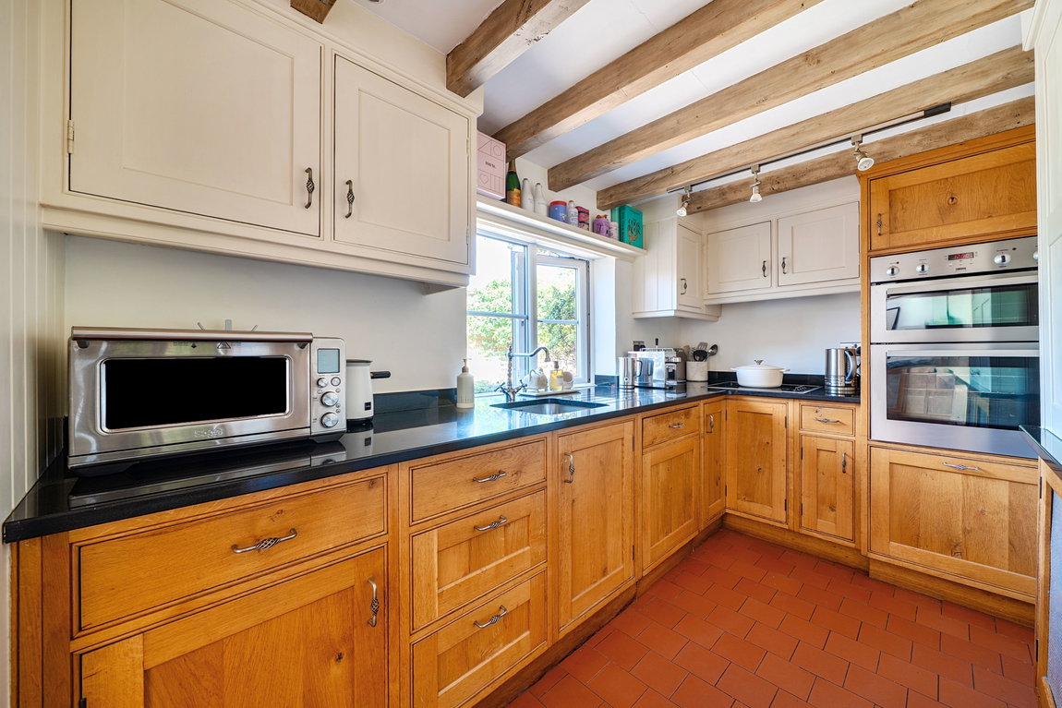
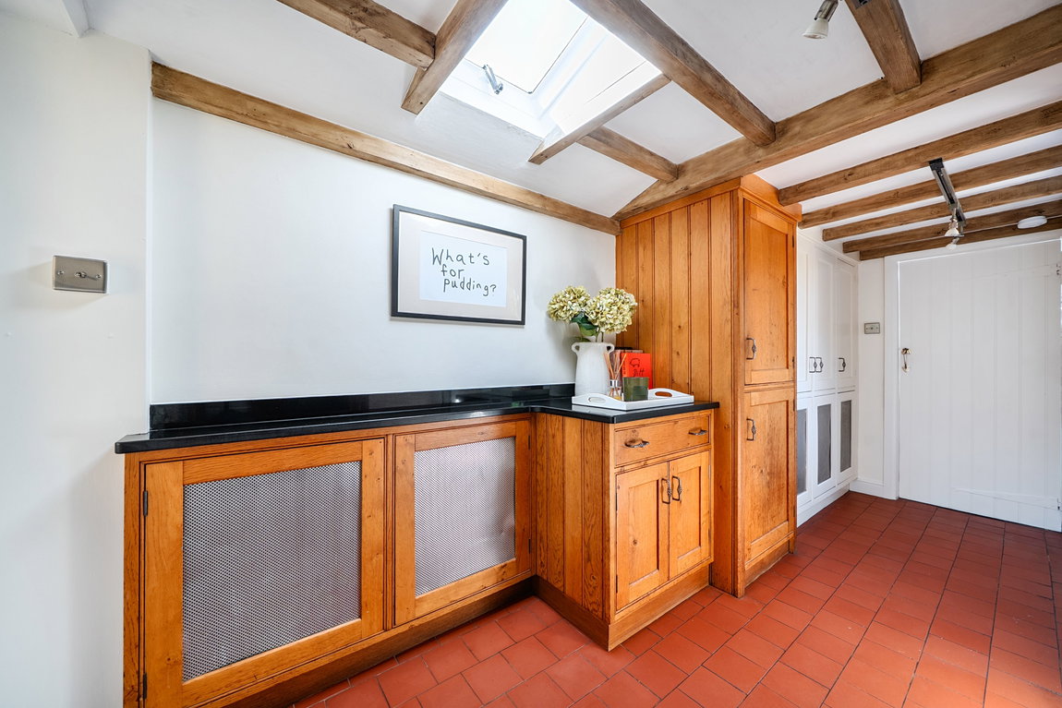
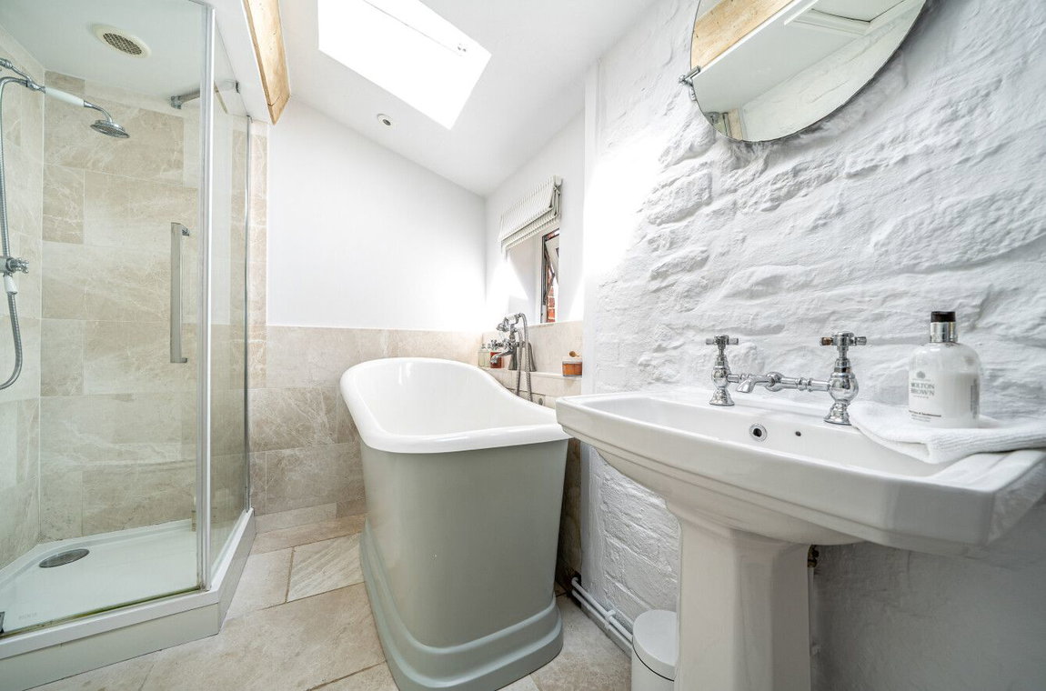
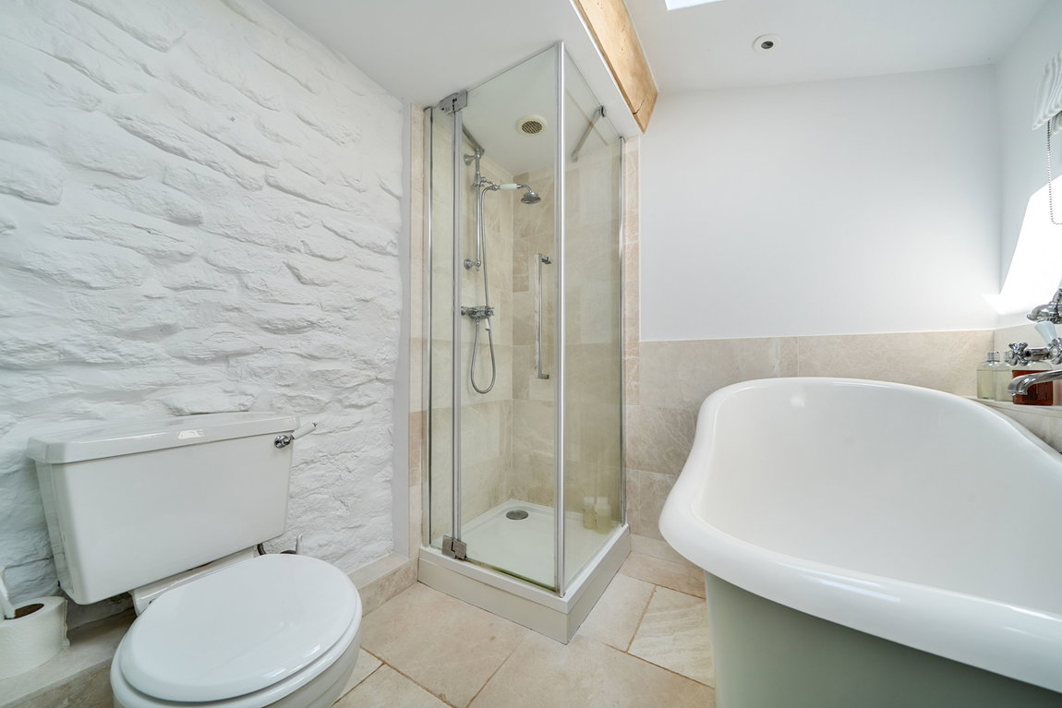
Positioned to the rear is the kitchen, fitted with a comprehensive range of traditional-style cabinetry and contrasting work surfaces, complemented by tiled flooring and exposed ceiling timbers. The kitchen provides ample preparation and storage space and connects conveniently with the adjoining dining room. To the rear of the kitchen there is access to the garden, while a well-appointed ground-floor bathroom features a freestanding bath, separate shower enclosure, wash hand basin and WC, with exposed stonework adding further character.
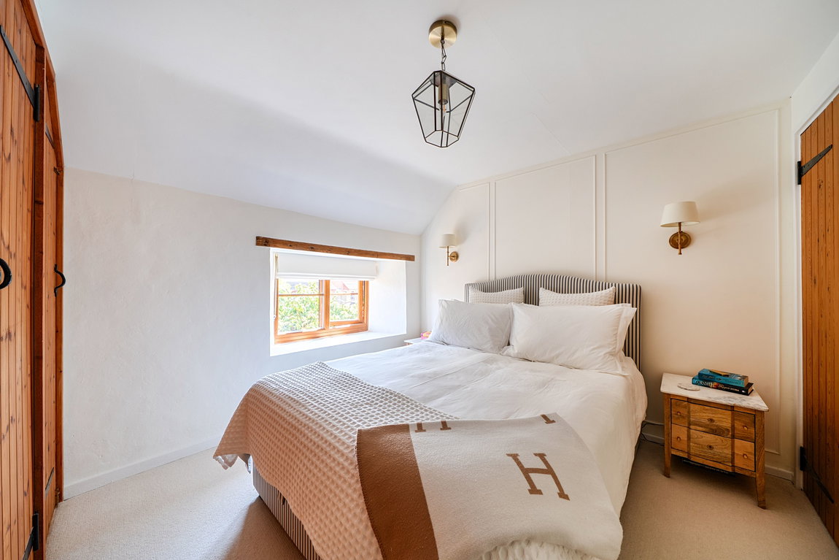
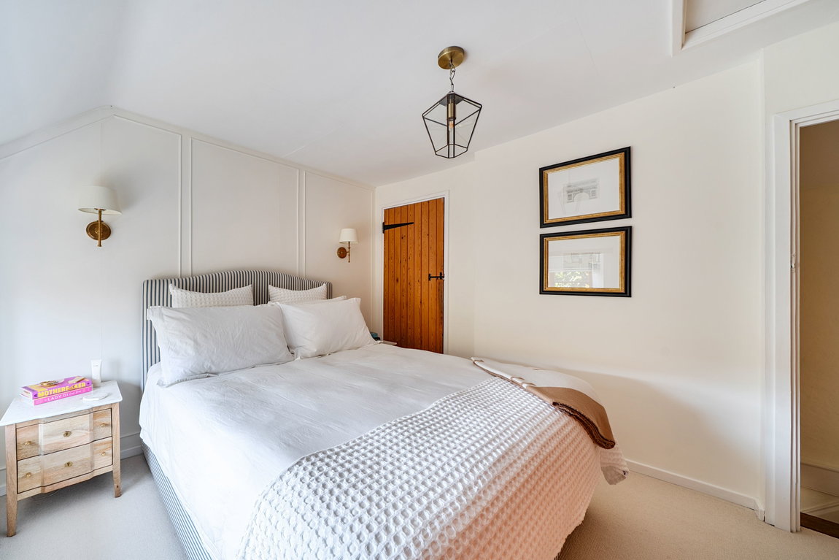
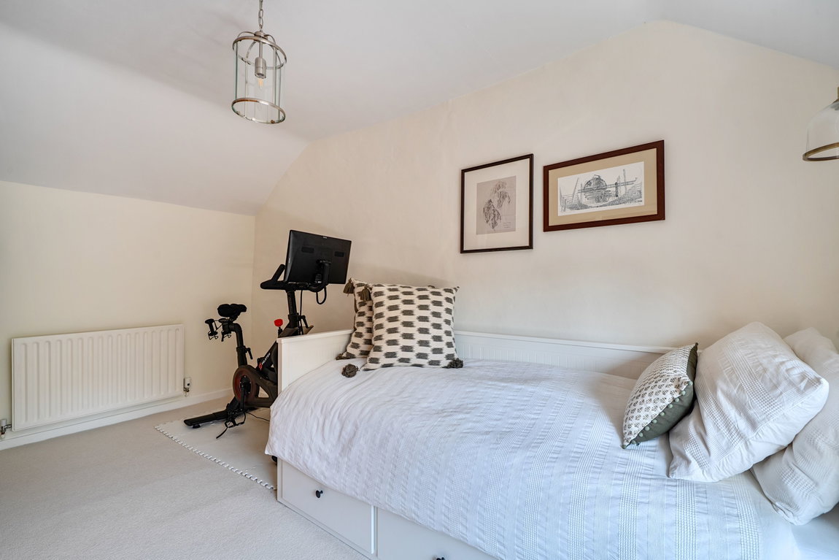
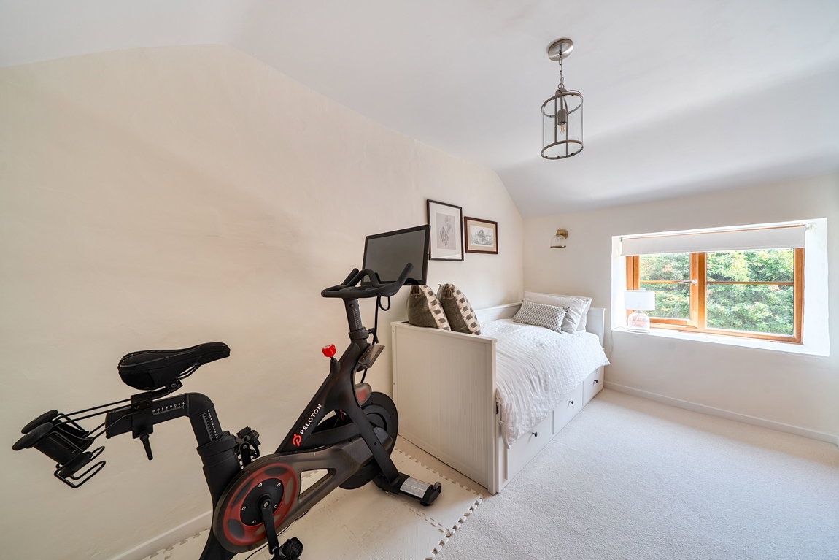
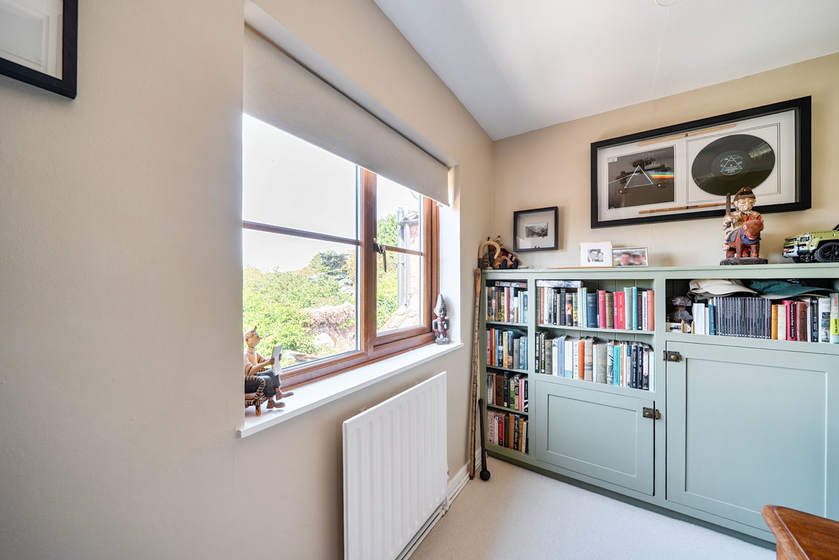
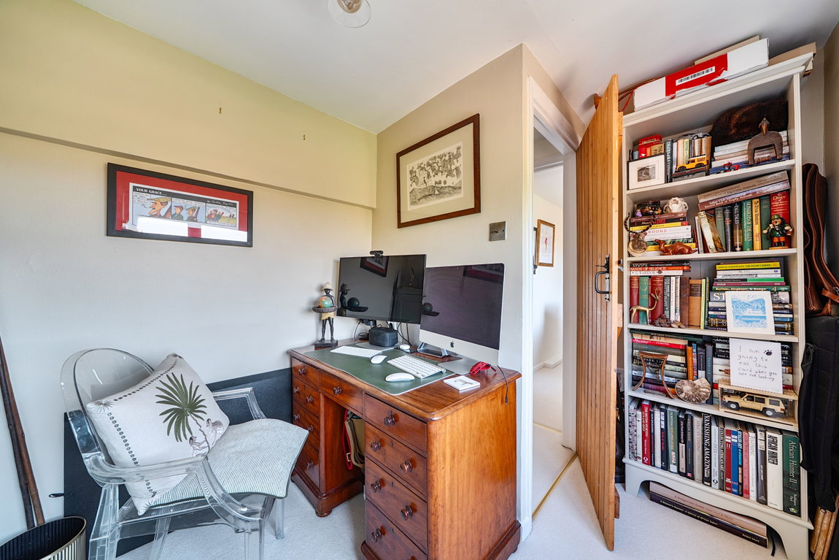
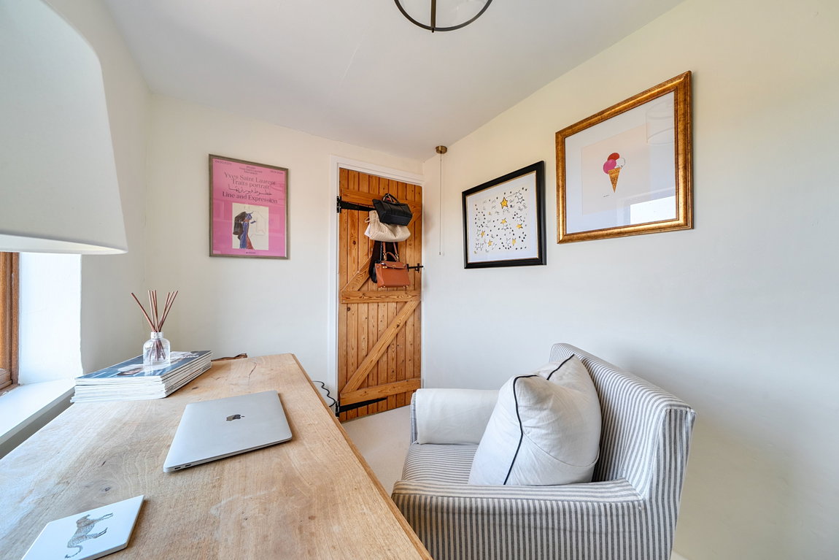
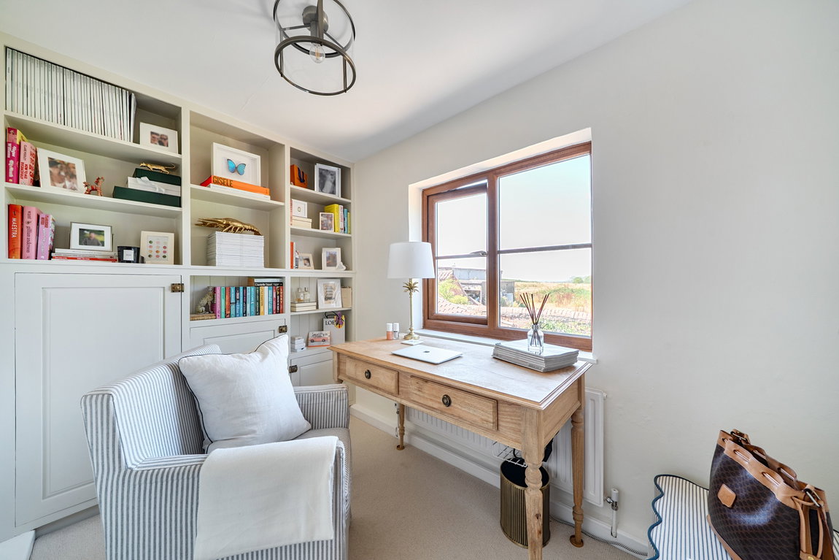
To the first floor are four bedrooms arranged around a central landing. The principal bedroom is a generous double room with a pleasant outlook and characterful timber detailing, while the second double bedroom benefits from fitted wardrobe storage. Two further bedrooms provide excellent flexibility for children, guests or those requiring a dedicated home office.
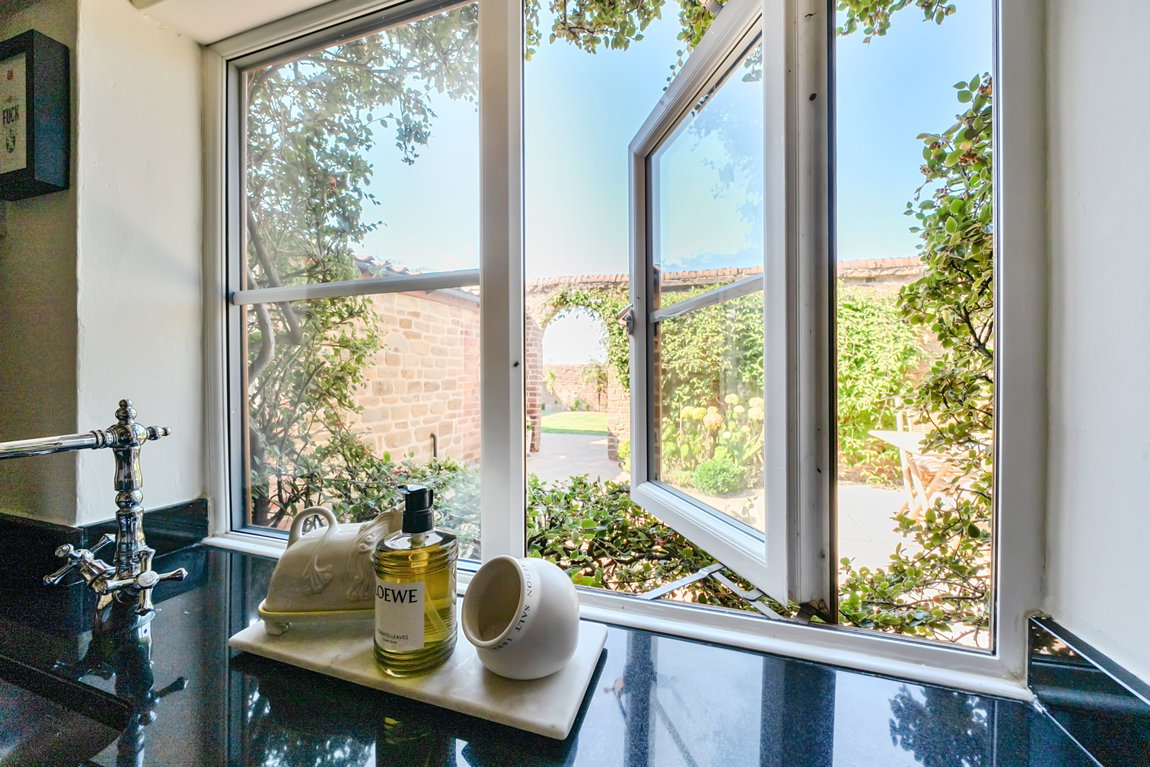
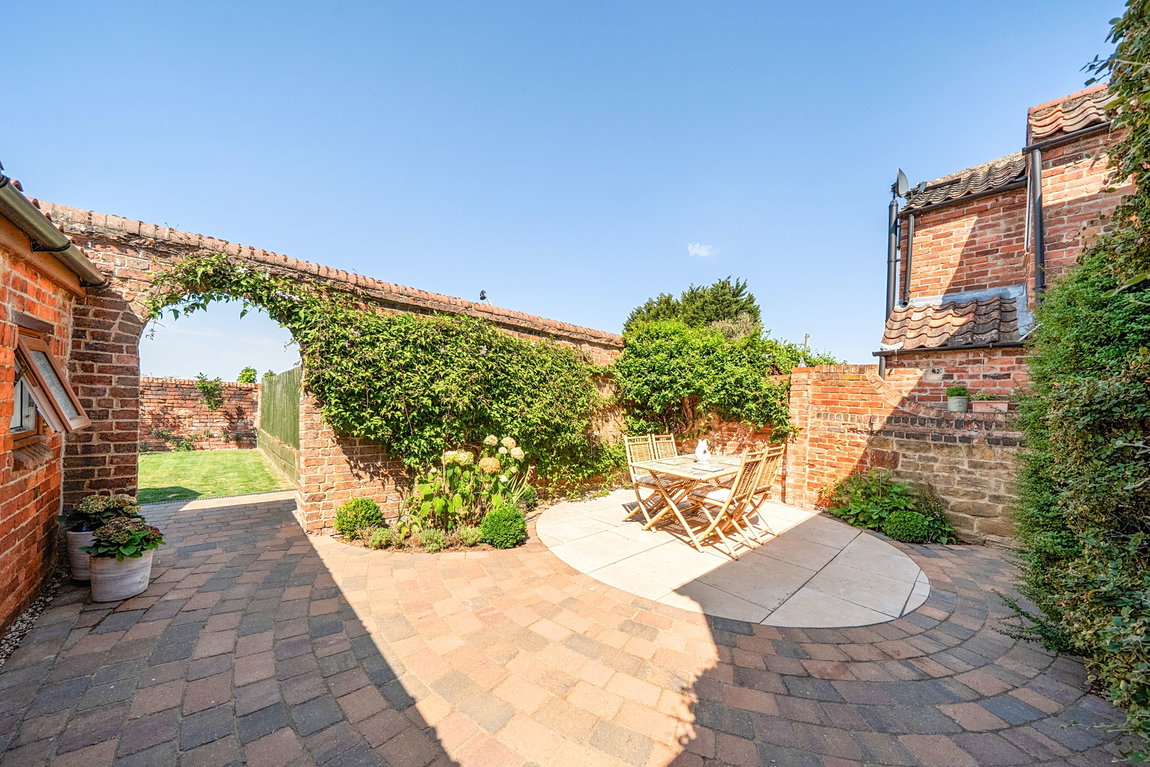
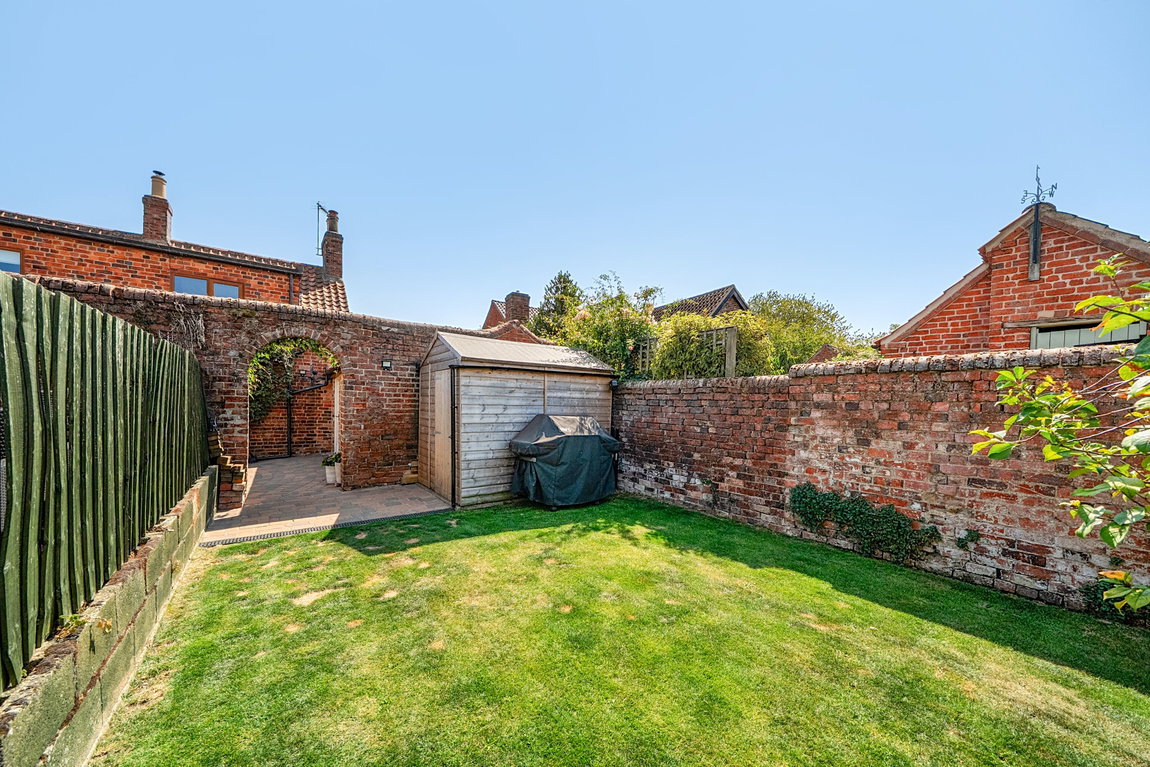
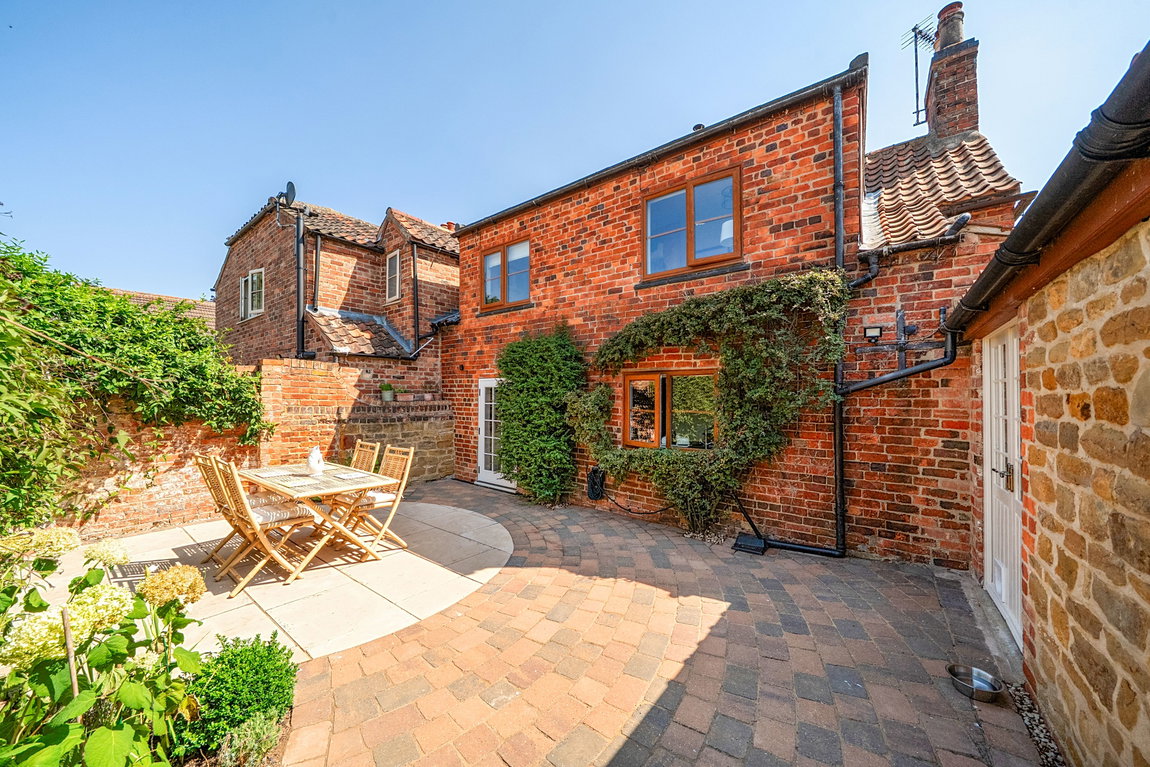
Outside, the property enjoys an attractive and private walled garden which provides a wonderful extension of the living accommodation. A paved courtyard immediately adjoining the house creates an ideal setting for outdoor dining and entertaining, surrounded by mature planting and established brick walls. An opening leads through to a further lawned garden, providing an additional area to enjoy.
The Green is situated within the attractive rural village of Barkestone-le-Vale, surrounded by the rolling countryside of the Vale of Belvoir. The village enjoys a peaceful setting whilst being conveniently positioned for access to nearby market towns, with Grantham offering a wider range of amenities and a mainline rail service to London King’s Cross.